

Where the Treeline Meets the Skyline
New Construction Townhomes in East Austin Along MLK Blvd
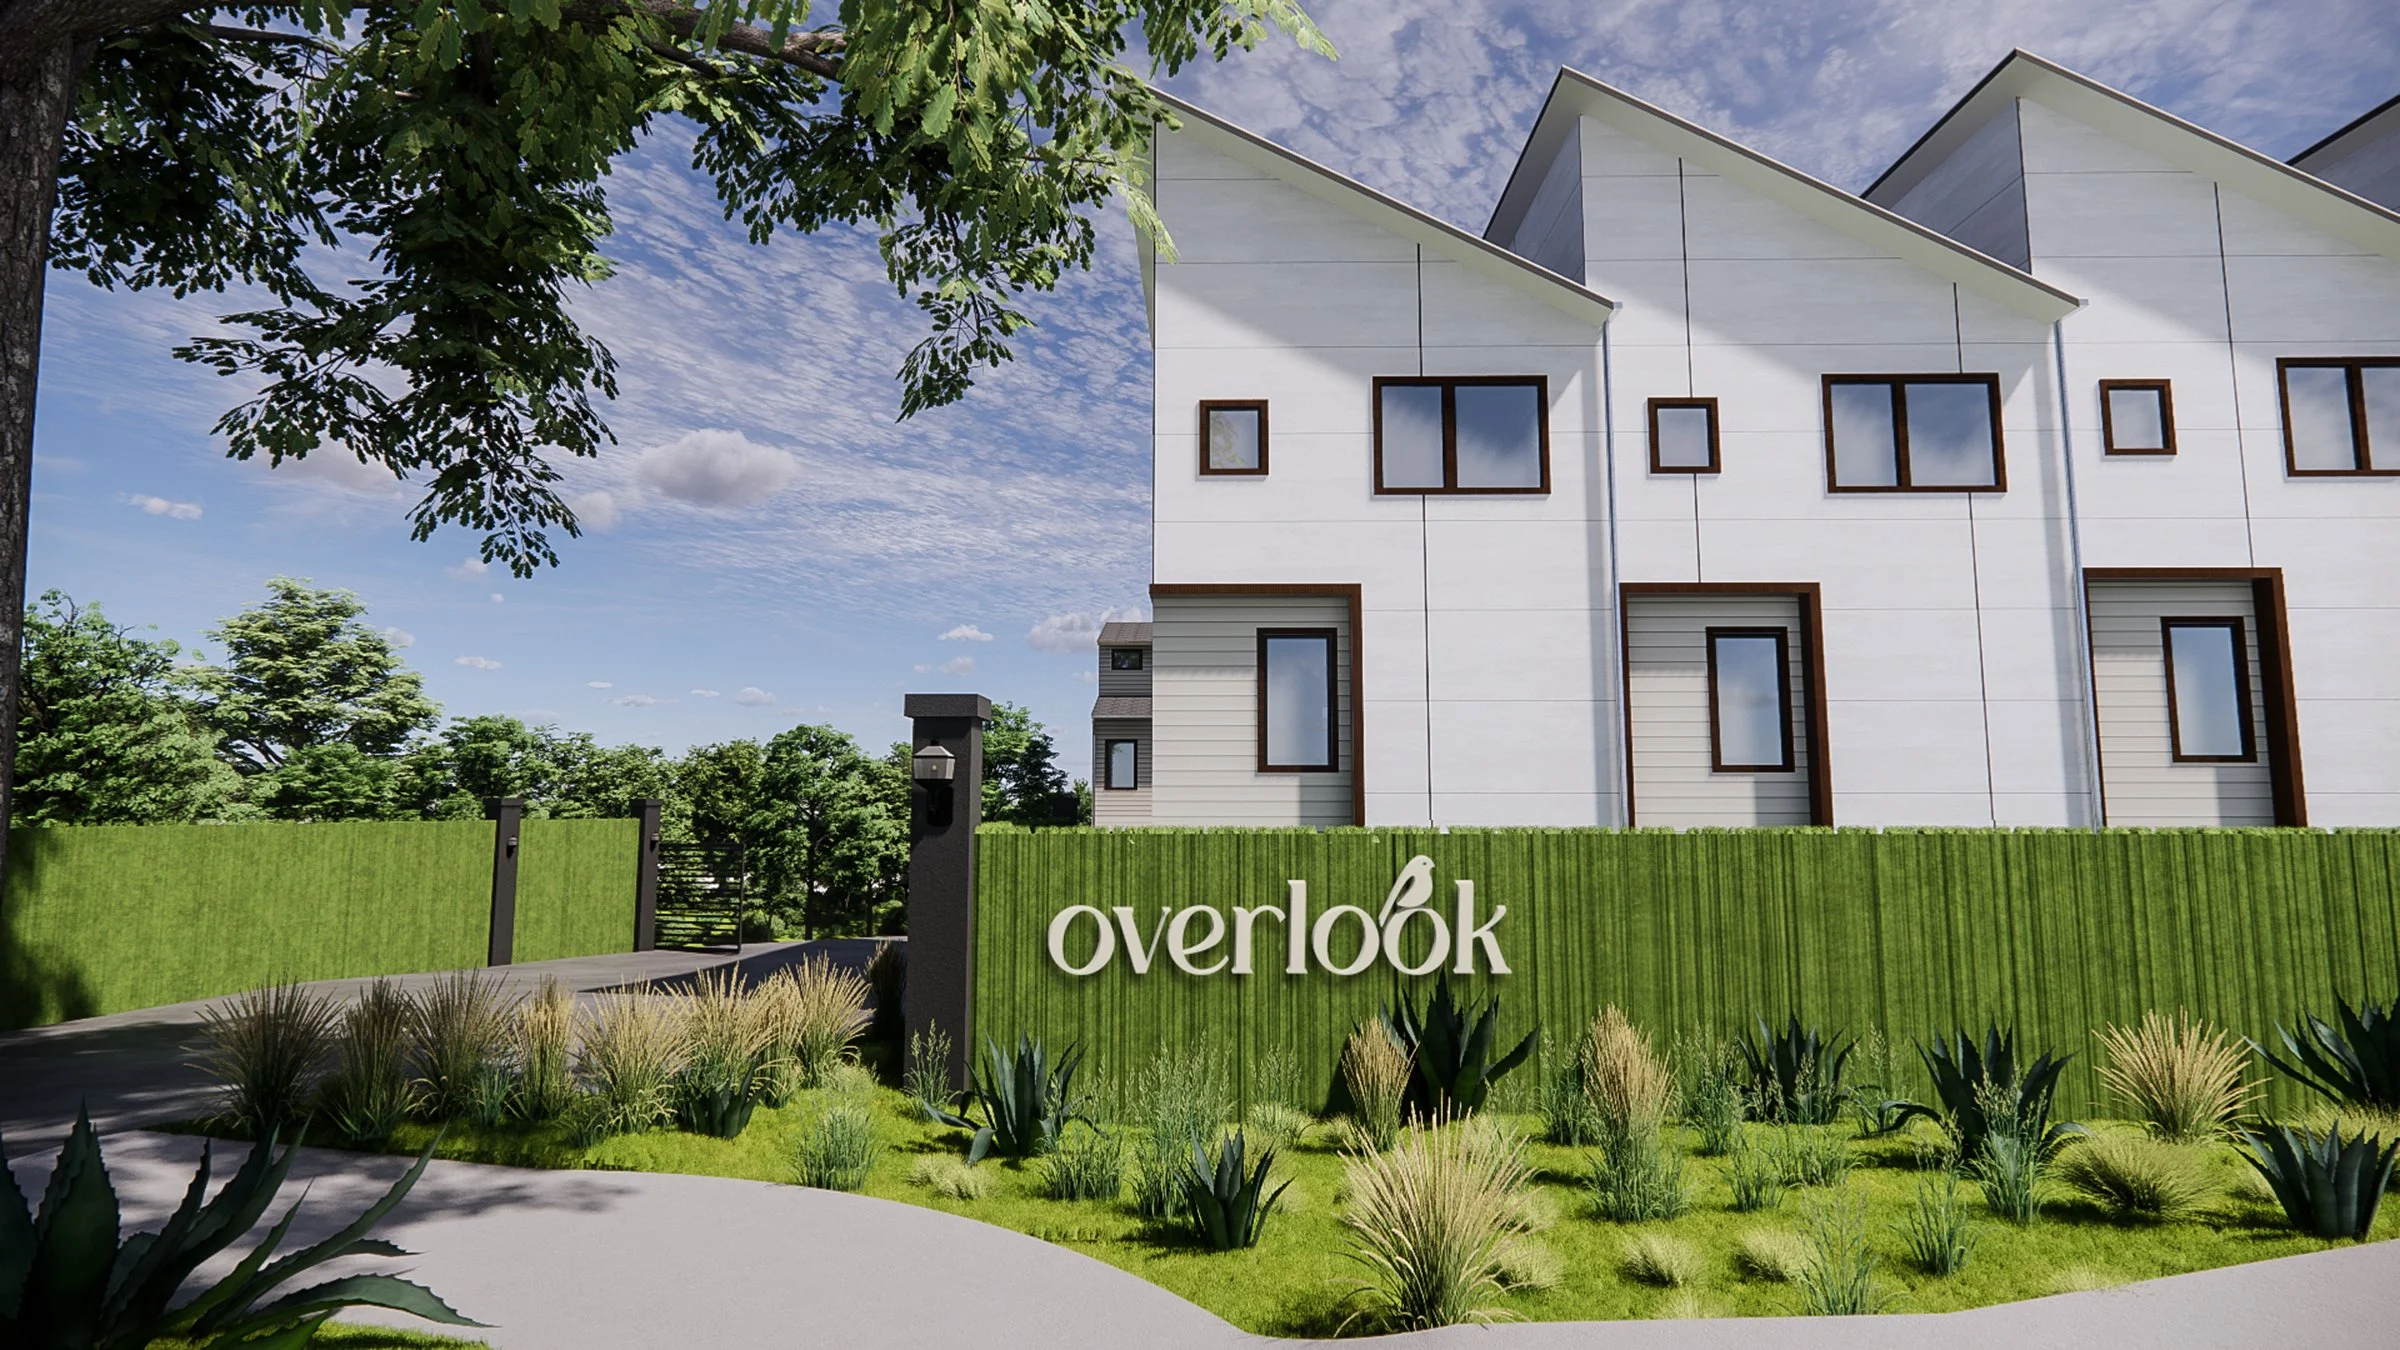
Tucked alongside Blair Woods Nature Preserve, Overlook offers townhome living with a quieter pace and an easy connection to Austin. Thoughtfully designed interiors invite gathering, while nature next door makes it simple to step outside, reset, and return to the city on your terms.
The Property
New Townhomes in East Austin's 78721
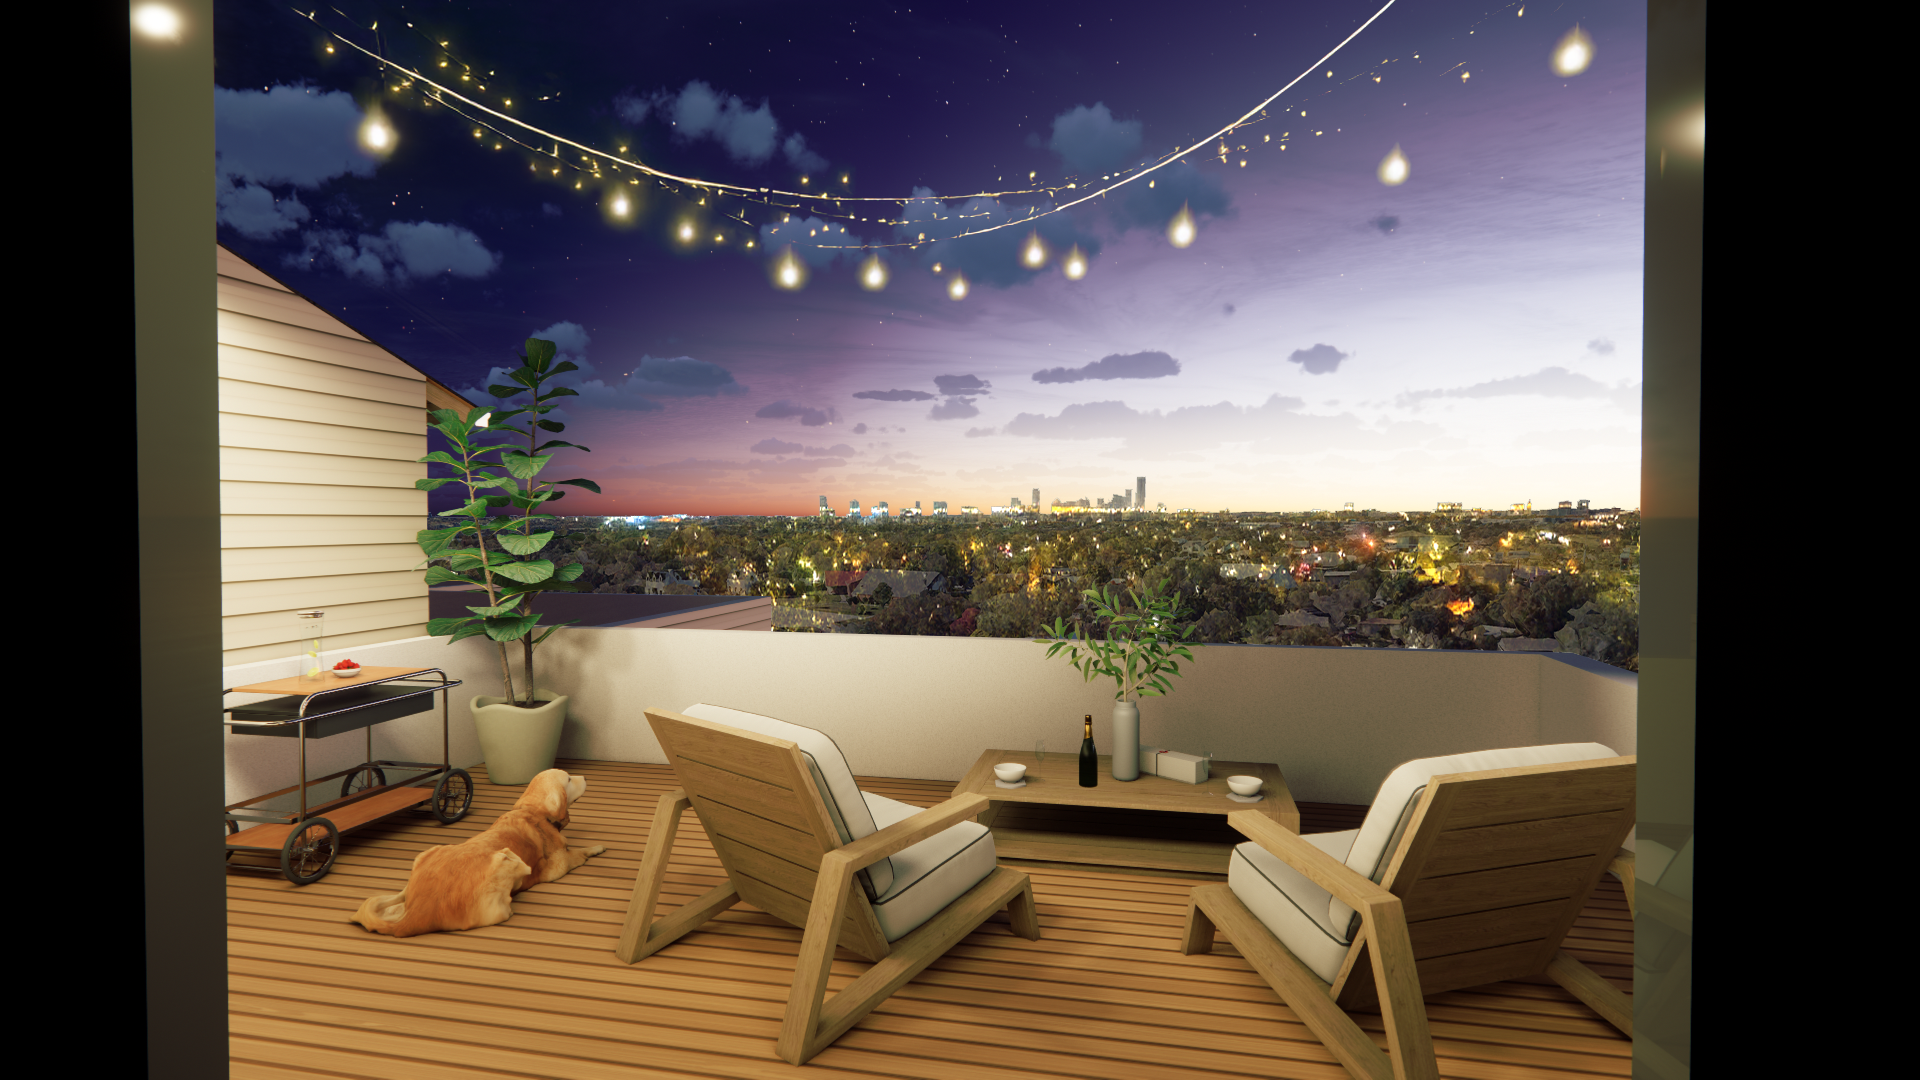
Overlook Residences is a gated community of 32 new construction townhomes located at 5201 E Martin Luther King Jr Blvd in East Austin, Texas. Each home offers 3 bedrooms, 2.5 bathrooms, and ranges from 1,590 to 1,996 square feet, with select units featuring rooftop terraces or flex spaces. The community sits alongside Blair Woods Nature Preserve, offering residents immediate access to walking trails and green space while staying minutes from Mueller, Downtown Austin, UT, and Austin-Bergstrom International Airport.
Common Questions

-
Overlook is located along MLK with easy access to 183, I-35, and 71, placing Mueller, Downtown, the airport, UT, and Walnut Creek within a convenient radius.
It’s a setting that feels a little more removed from the city’s rush while keeping Austin’s everyday staples close.
-
Overlook is a gated collection of 32 attached townhomes across 7 buildings, designed to feel calm, quiet, and connected to nature, with city views in select locations.
The lifestyle positioning is lock-and-leave, with an easy day-to-day flow for a range of buyers.
-
There are two plan types, both offering 3 bedrooms and 2.5 baths, with square footage ranging from 1,590–1,996 SF.
Plan highlights include rooftop terraces (Unit B) and a flex space (Unit G), giving owners options for hosting, working, or resetting at home.
-
Overlook is designed with a nature-forward feel, including walking paths, a large green space, and outdoor gathering areas, plus easy proximity to trails and everyday dog-walking routines.
In addition, each home includes a private fenced yard, and some homes include rooftop terraces.
-
Each home includes a carport with two parking spots plus a storage closet, and one EV charger installed in each carport.
Guest parking is expected to be very limited, with potential for adjustments later depending on city finalization.
-
The HOA philosophy supports a lock-and-leave lifestyle, with typical responsibilities including landscaping, exterior maintenance, common areas, and certain utilities/maintenance items (details can vary).
Dues and inclusions are often driven by what’s covered and any differences by product type or home characteristics.