
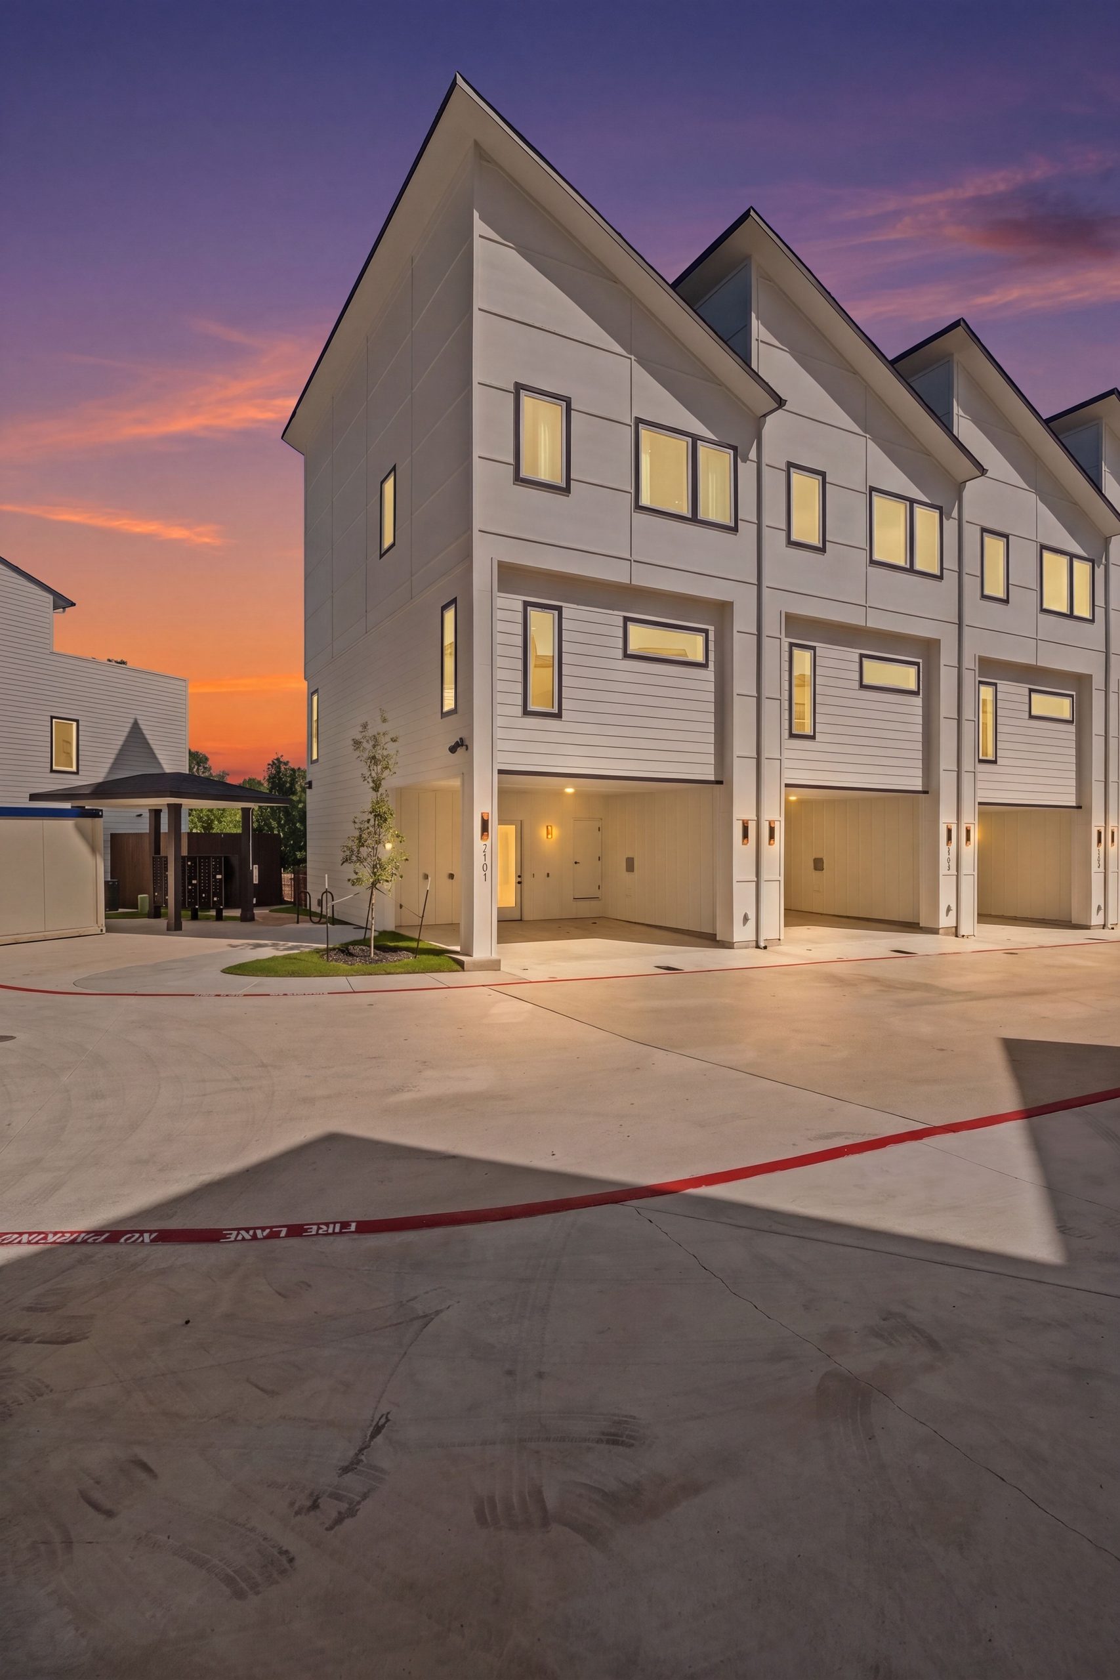
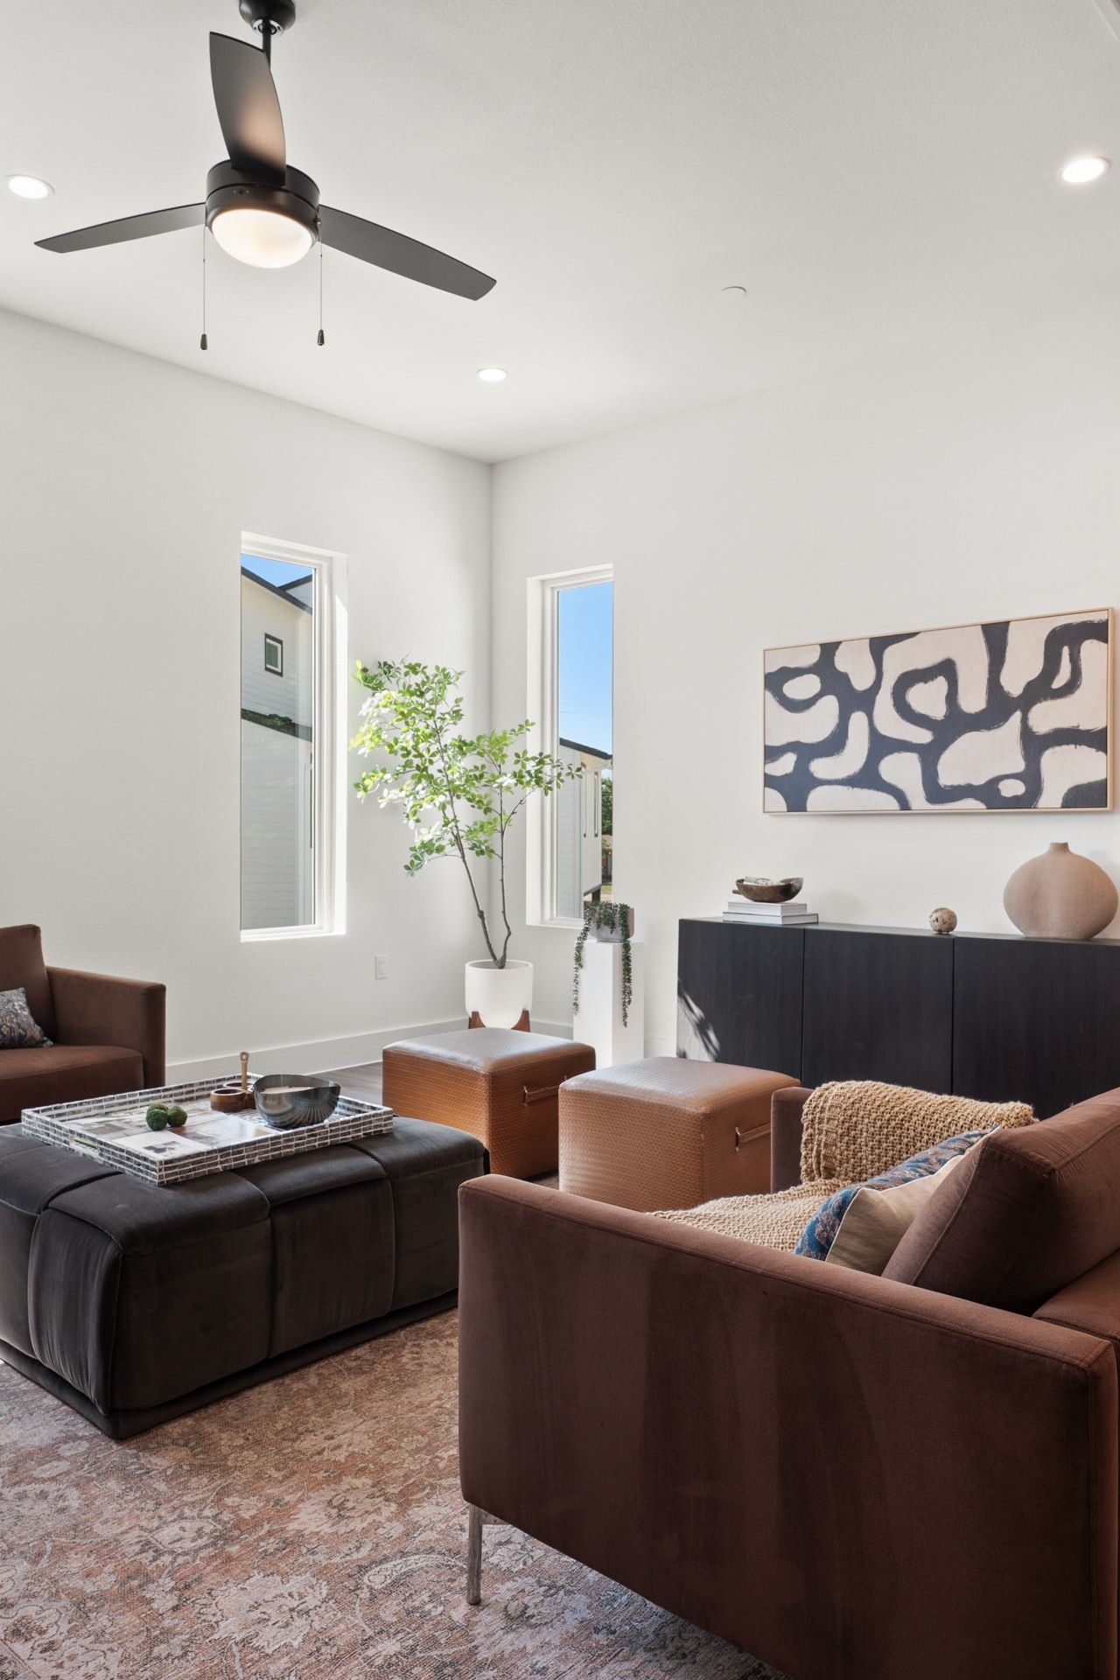
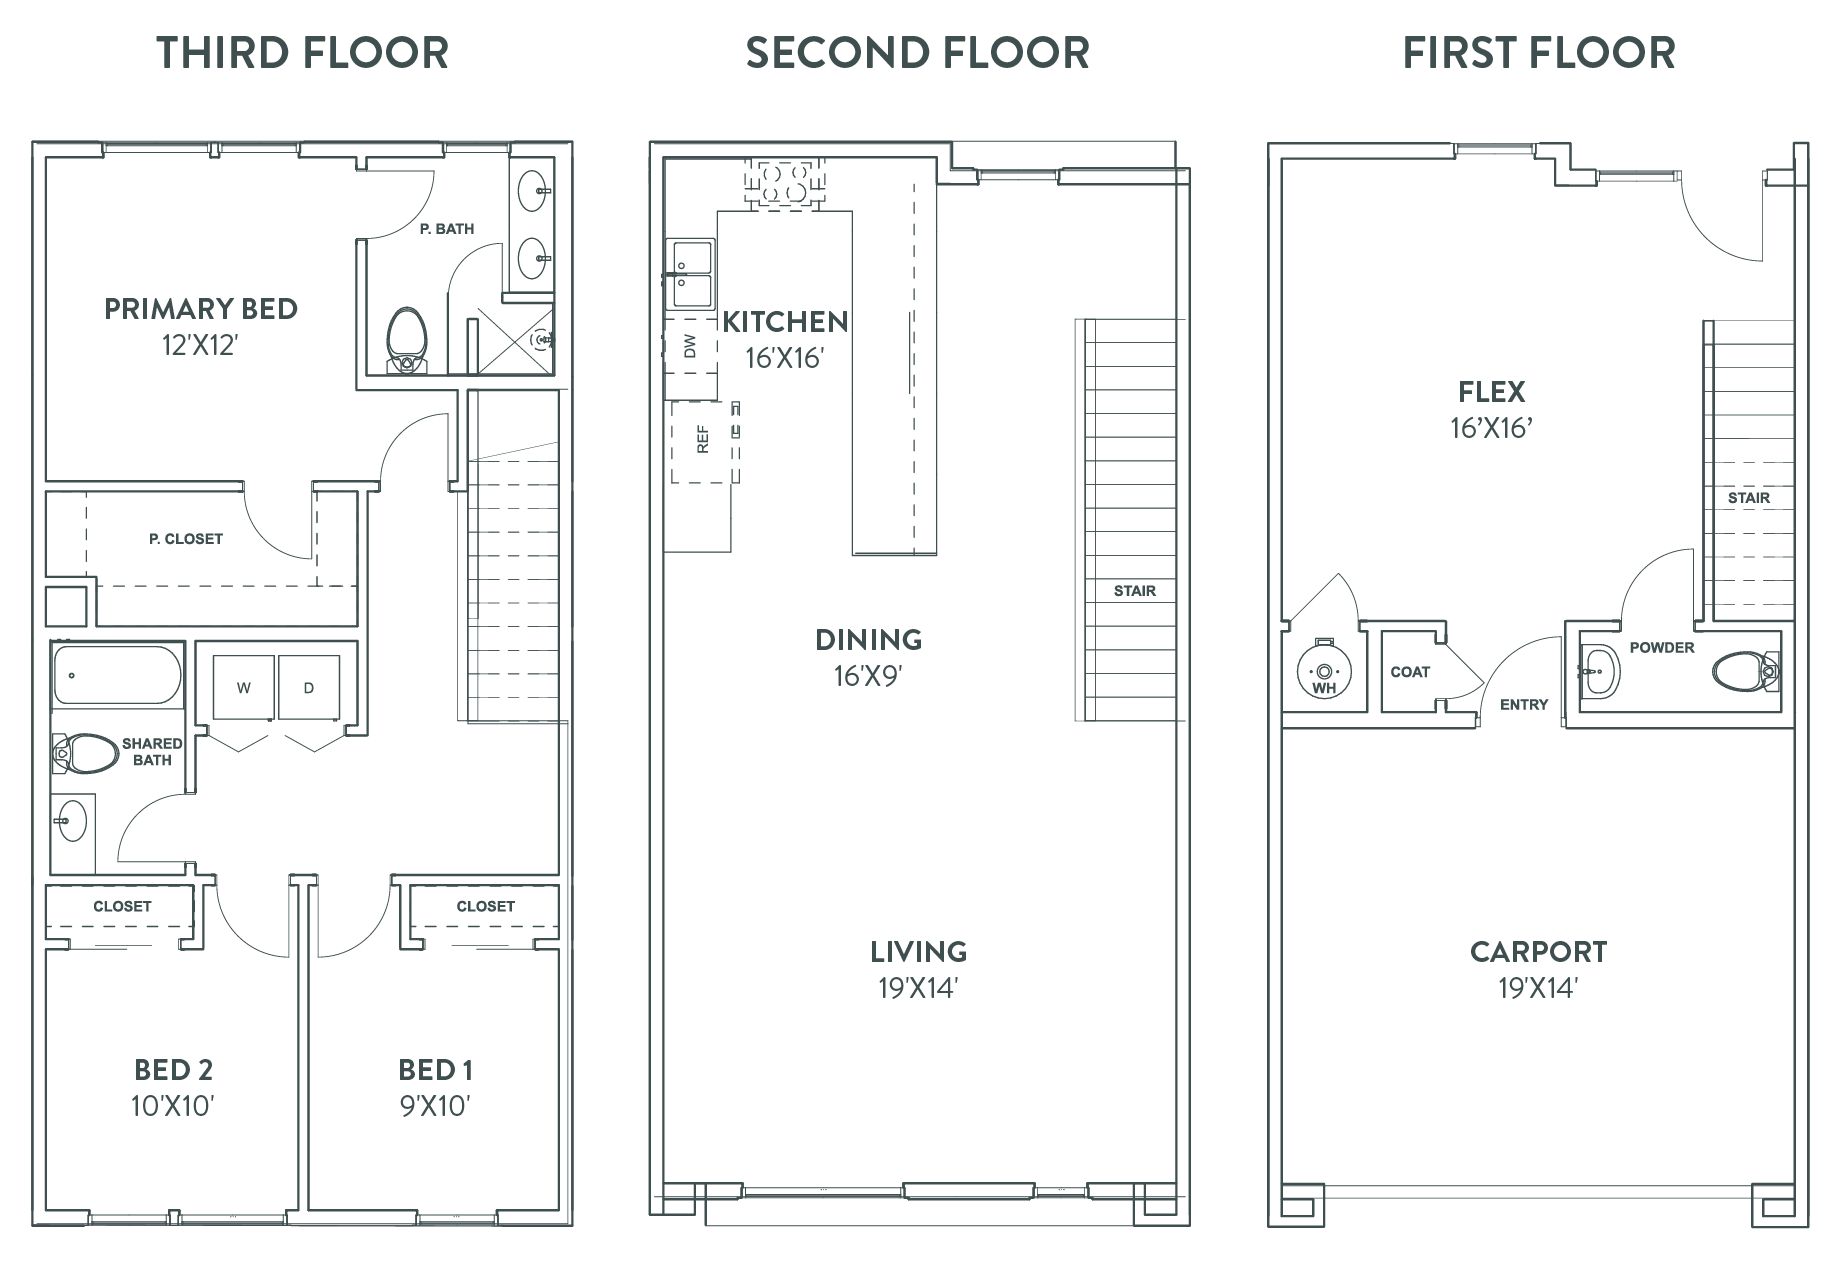
Both Overlook plans deliver three bedrooms, two-and-a-half baths, and open, light-filled main levels. What sets them apart is the top of the home, a private rooftop terrace, or a larger footprint with a ground-level flex space.
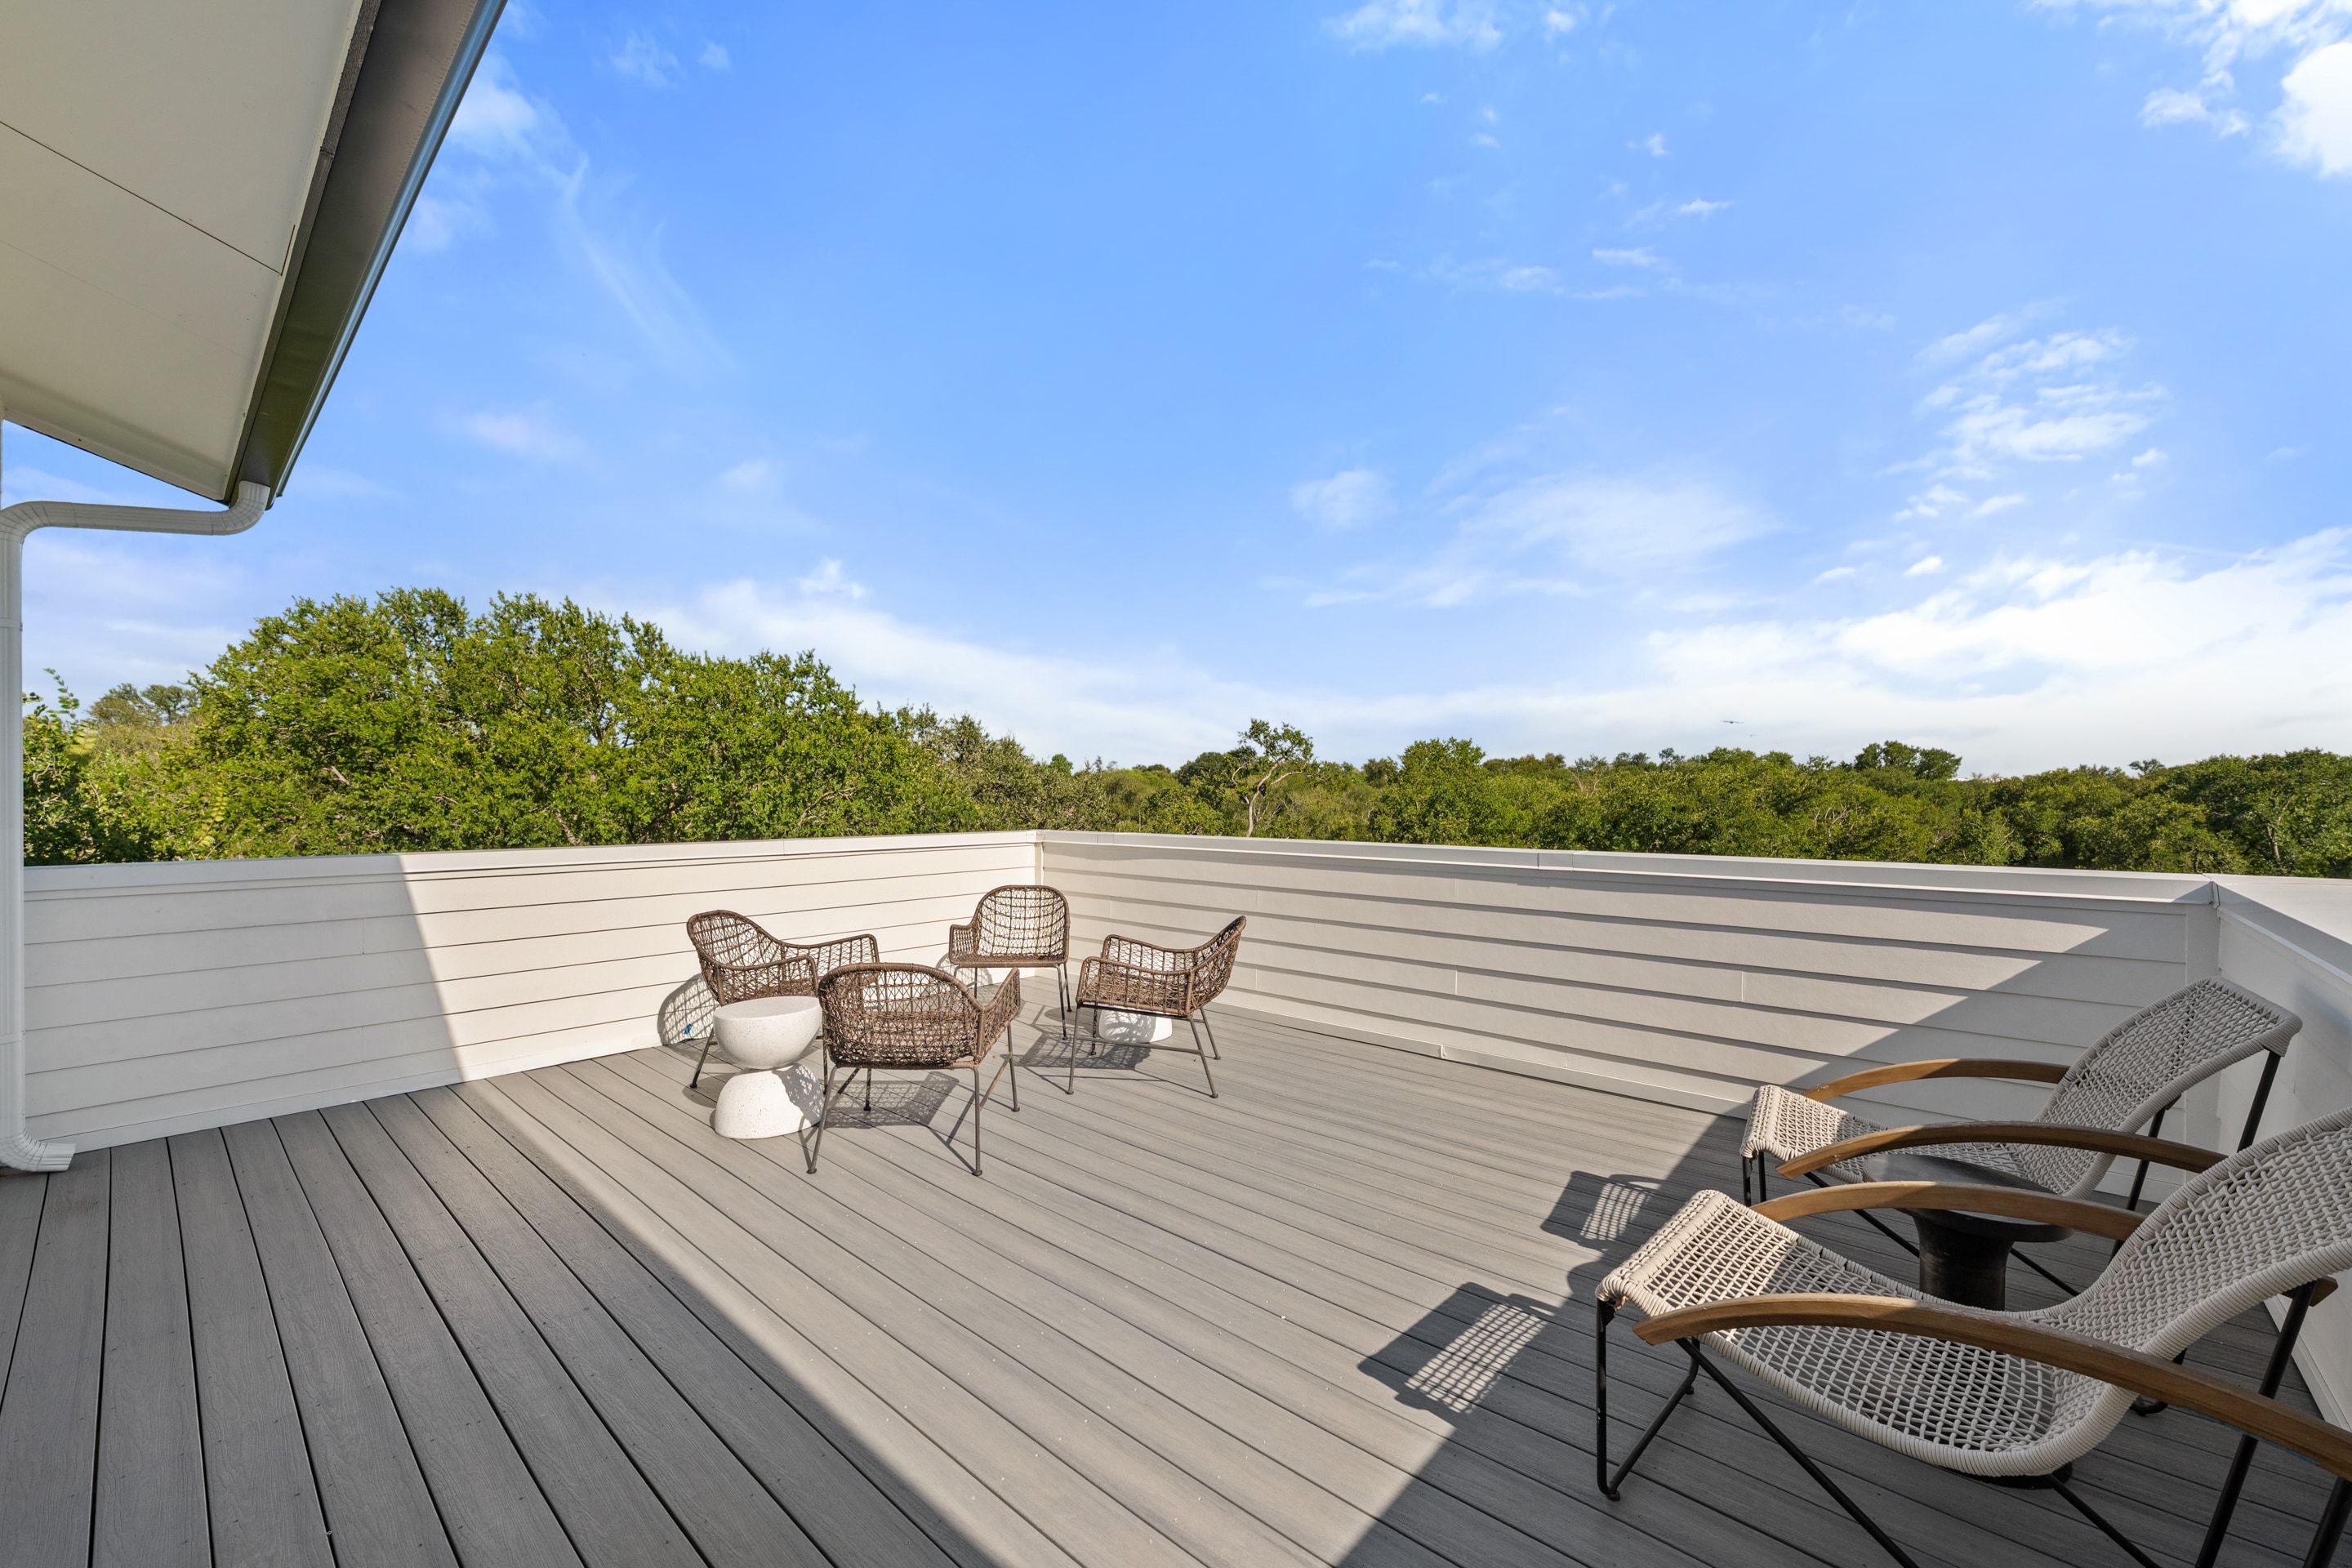
A three-story plan that ends at the sky. Perch tops out with a private rooftop terrace, an open-air room made for sunset gatherings and quiet mornings above the canopy.
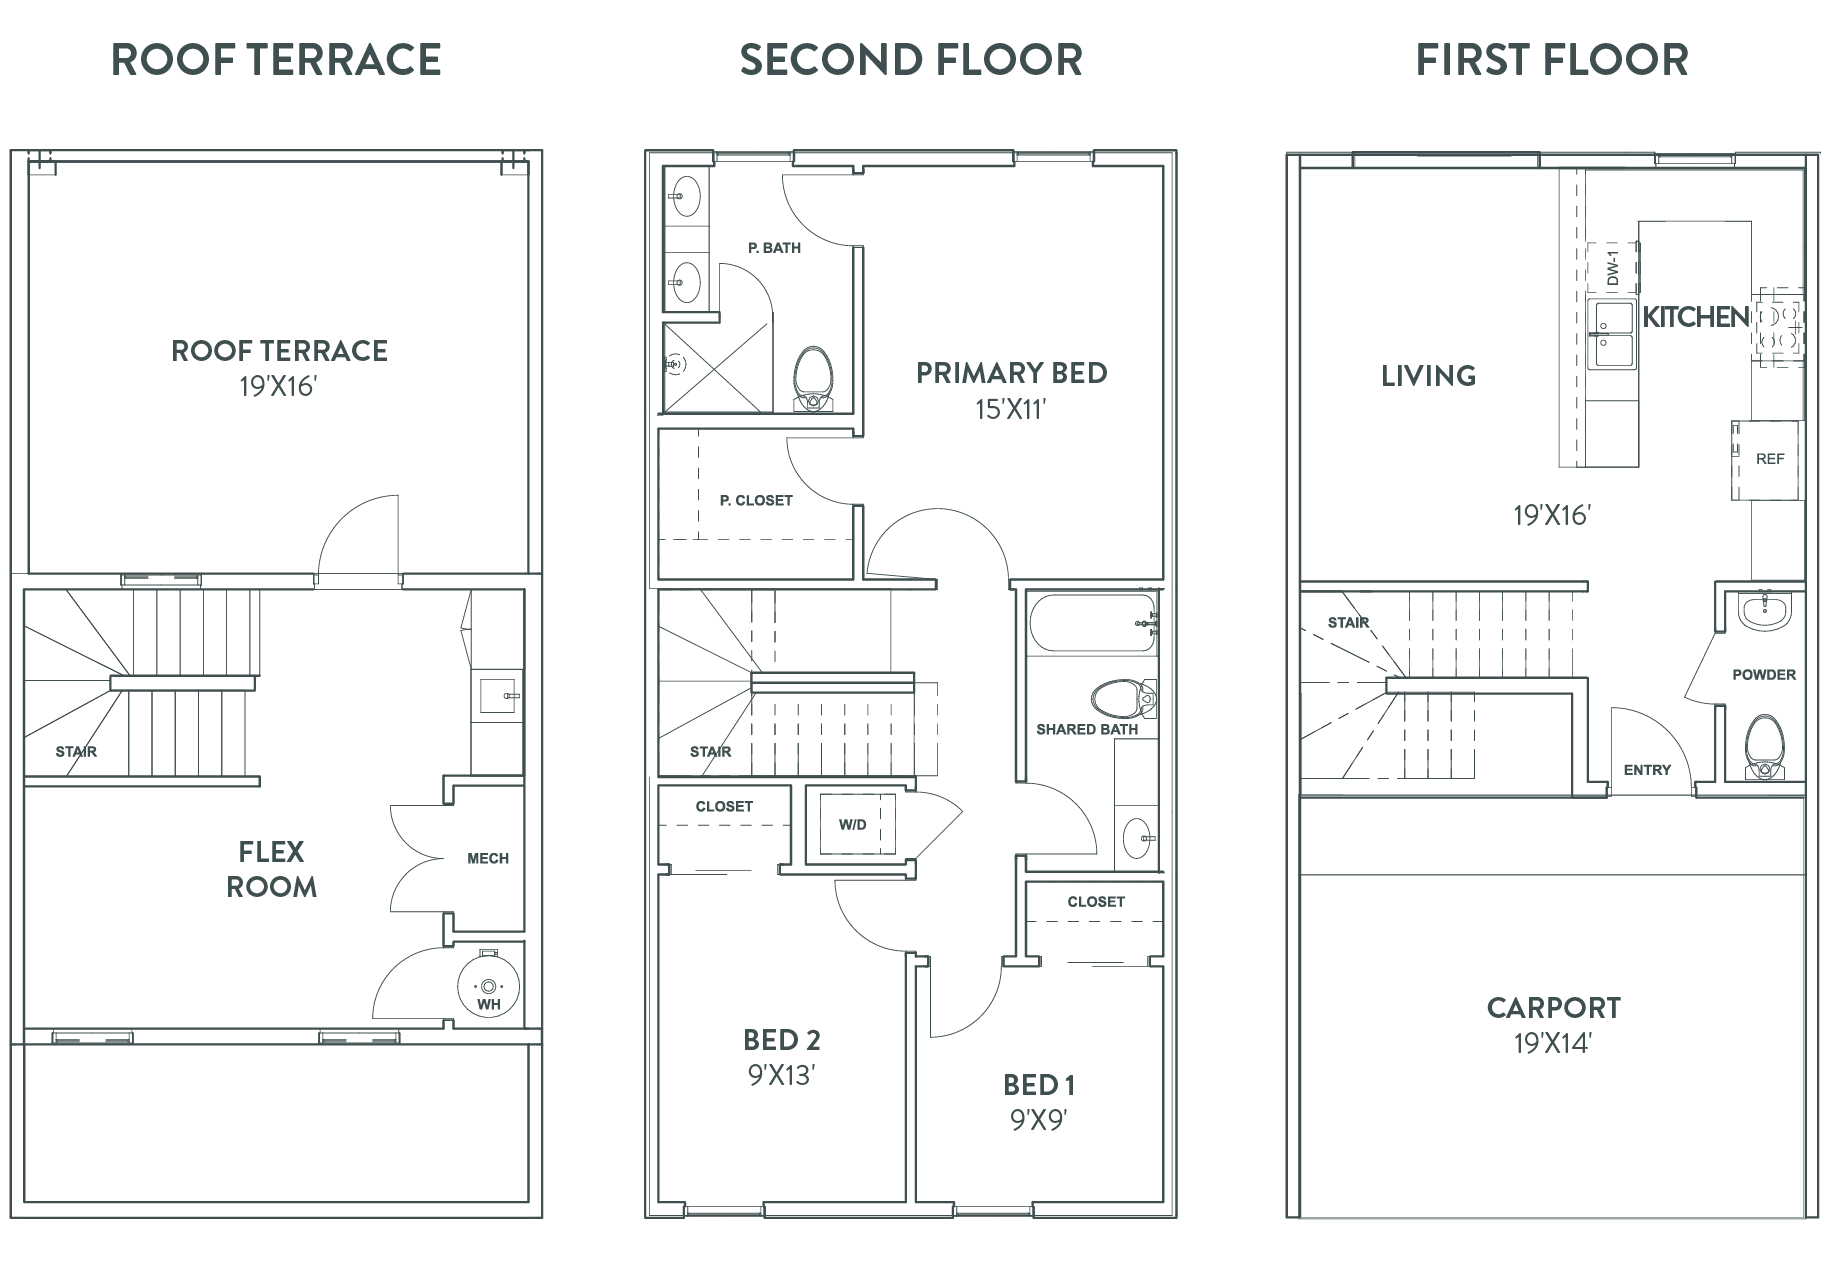
The larger plan. Nest adds a ground-level flex space that adapts to how you live, a home office, studio, guest room, or a landing spot between the carport and the main level.
Thirty-two townhomes across seven buildings, drawn around shared green space and the preserve edge. Perch and Nest homes are sited throughout the community.
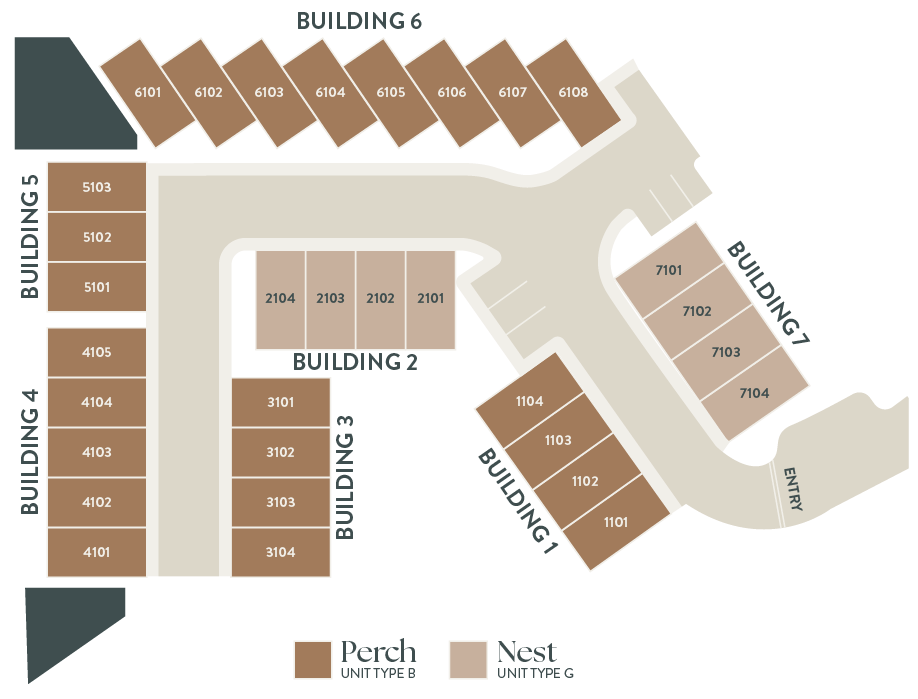
| Perch | Nest | |
|---|---|---|
| Unit Type | Type B | Type G |
| Bedrooms | 3 | 3 |
| Bathrooms | 2.5 | 2.5 |
| Square Feet | 1,590 | 1,996 |
| Stories | 3 | 3 |
| Signature Space | Private rooftop terrace | Ground-level flex space |
| Private Yard | Yes | Yes |
| Carport + EV | 2 spaces + charger | 2 spaces + charger |
| Priced From | $599,990 | $649,990 |
Square footage, dimensions, features, and pricing are approximate and subject to change without notice.

You’re invited
Golf simulator, bites and drinks, and the first public tours of Overlook Residences.
Bringing clients or a fellow agent? Add them when you RSVP.